690 S Peytonville Avenue
Sold

690 S Peytonville Avenue

690 S Peytonville Avenue, Southlake, TX 76092

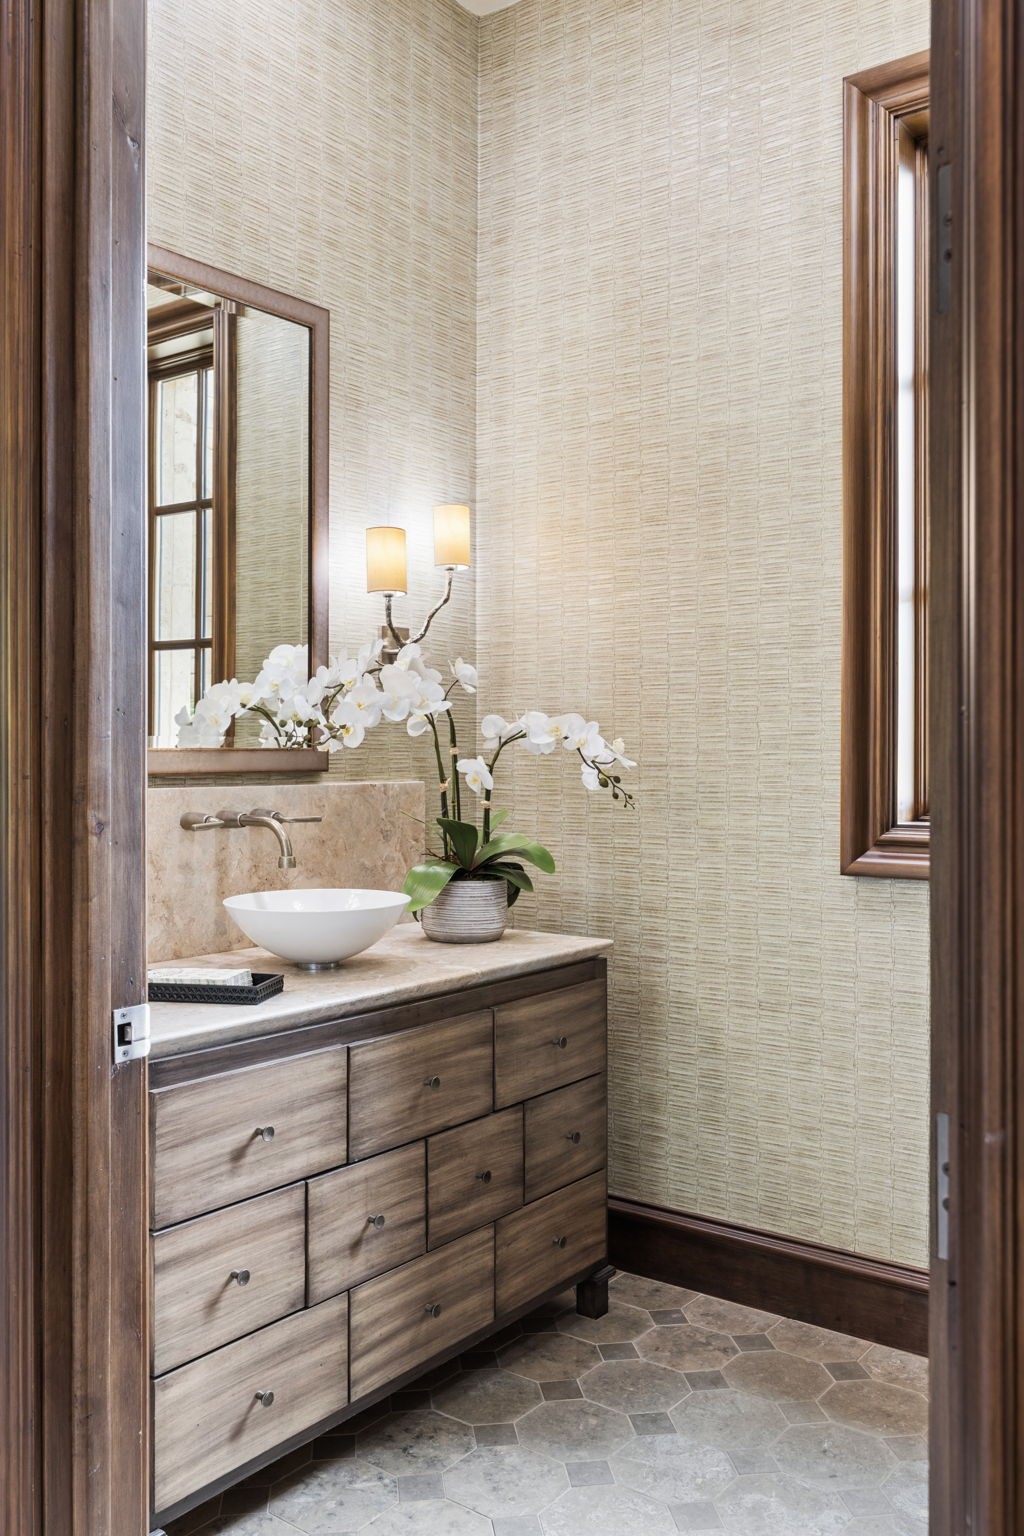
Stunning timeless Mediterranean estate, masterfully designed & built by Jauregui Architect & Builder. Pristinely set on almost 3 private, tree-filled acres, this estate combines the peaceful tranquility of mature native oaks, a babbling creek, natural areas & mature landscaping. Enter through the grand double iron gate to a paver-lined drive + circular motor court centered by a dramatic fountain. Once inside you are greeted with a perfect blend of classic craftsmanship & modern luxury, boasting extensive natural stone, gorgeous custom millwork, exceptional floor plan with curated highest-end finishes. The breathtaking Great room boasts a custom stone fireplace, wood-beamed ceilings, floor-to-ceiling Glass Windows capturing views of Outdoor Living & acreage beyond. The Chef's Kitchen offers double island layout, Wolf double range w ovens, double full-size Sub-Zero refrigeration w two freezer drawers, Butler's Pantry + walk-in Pantry. Designed for both everyday living and entertaining, the 1st level offers multiple living areas including a spacious Game Room, fully equipped Bar, billiards area & game alcove with wall of doors that open to patio + a private executive Study with detailed wainscoting. Retreat from the day to the beautiful Primary overlooking the pool & backyard oasis beyond, with an expansive spa Bath. Spacious, private Guest suite is also down. Upstairs you find 3 Bedrooms suites, Game Room, shared covered balcony, 23'x 23' Fitness room, large storage room ideal for craft or wrapping. The resort-style Outdoor patio spans over 1,400 square feet of covered living, complete with custom fireplace, fully-equipped outdoor kitchen w dual Big Green Eggs, gas grill, bev fridge & built in screens + more. Sparkling infinity-edge pool, spa, multiple fire features, walking paths, private water well, and Tennis Court at rear of the property completes this idyllic resort backyard. Located minutes from DFW Airport & Southlake Town Square. This is truly a Rare find!!!

5
beds

8
baths

8,910 Sq.Ft. LIVING AREA

2.9 Acres lot

Alison Houpt

Alison Houpt

Features & Amenities

Interior

  • total bedrooms5
  • Total bathrooms8
  • full bathrooms5
  • half bathrooms3
  • Laundry room Laundry in Utility Room
  • Flooring Stone, Wood
  • Fireplace Gas, Gas Log, Living Room, Outside
  • APPLIANCES Some Gas Appliances, Built-In Gas Range, Built-in Coffee Maker, Built-In Refrigerator, Double Oven, Dishwasher, Disposal, Microwave, Plumbed For Gas, Range, Some Commercial Grade, Vented Exhaust Fan, Warming Drawer, Wine Cooler
  • other interior Features Wet Bar, Built-in Features, Chandelier, Decorative/Designer Lighting Fixtures, Double Vanity, Eat-in Kitchen, High Speed Internet, Kitchen Island, Open Floorplan, Pantry, Paneling/Wainscoting, Cable TV, Natural Woodwork, Walk-In Closet(s), Wired for Sound

Area & Lot

  • Status Sold
  • Date Sold September 1, 2026
  • Living Area8,910 Sq.Ft.
  • Lot Area2.9 Acres
  • MLS® ID21228111
  • TypeResidential
  • YEAR BUILT2012
  • Architecture StylesMediterranean, Traditional, Detached
  • Elementary SchoolCarroll
  • Middle SchoolDawson,Eubanks
  • High SchoolCarroll
  • School DistrictCarroll ISD

Exterior

  • STORIES2
  • Garage Space4.0
  • water SourcePublic, Well
  • utilitiesElectricity Connected, Natural Gas Available, Sewer Available, Separate Meters, Underground Utilities, Water Available, Cable Available
  • PoolHeated, In Ground, Pool, Pool Sweep, Pool/Spa Combo
  • roofTile
  • lot featuresAcreage, Back Yard, Interior Lot, Lawn, Landscaped, Many Trees, Sprinkler System
  • parkingCircular Driveway, Door-Multi, Driveway, Epoxy Flooring, Electric Gate, Garage Faces Front, Garage, Garage Door Opener, Oversized, Paver Block, Porte-Cochere, Garage Faces Side
  • HEAT TYPEGeothermal, Zoned
  • AIR CONDITIONINGCentral Air, Geothermal, Zoned
  • sewerPublic Sewer
  • SubstructureSlab
  • security FeaturesSecurity System, Carbon Monoxide Detector(s), Smoke Detector(s)
  • other exterior FeaturesBalcony, Fire Pit, Gas Grill, Lighting, Outdoor Grill, Outdoor Kitchen, Outdoor Living Area, Rain Gutters, Tennis Court(s)

Financial

  • Price Upon Request
View Virtual Tour

Work With Us

Ready to find your perfect home in Texas or the stunning landscapes of Colorado? Connect with Scout Real Estate today. Our team of experts is dedicated to providing personalized service, skillful negotiations, and unmatched market knowledge. Whether you’re looking for a lake house, ranch, or mountain retreat, we’re here to guide you.

Follow Me on Instagram