6610 Southpoint Drive
SEE ALL PHOTOS
6610 Southpoint Drive
Courtesy of Coldwell Banker Apex, REALTORS
Sold

6610 Southpoint Drive

6610 Southpoint Drive, Dallas, TX 75248

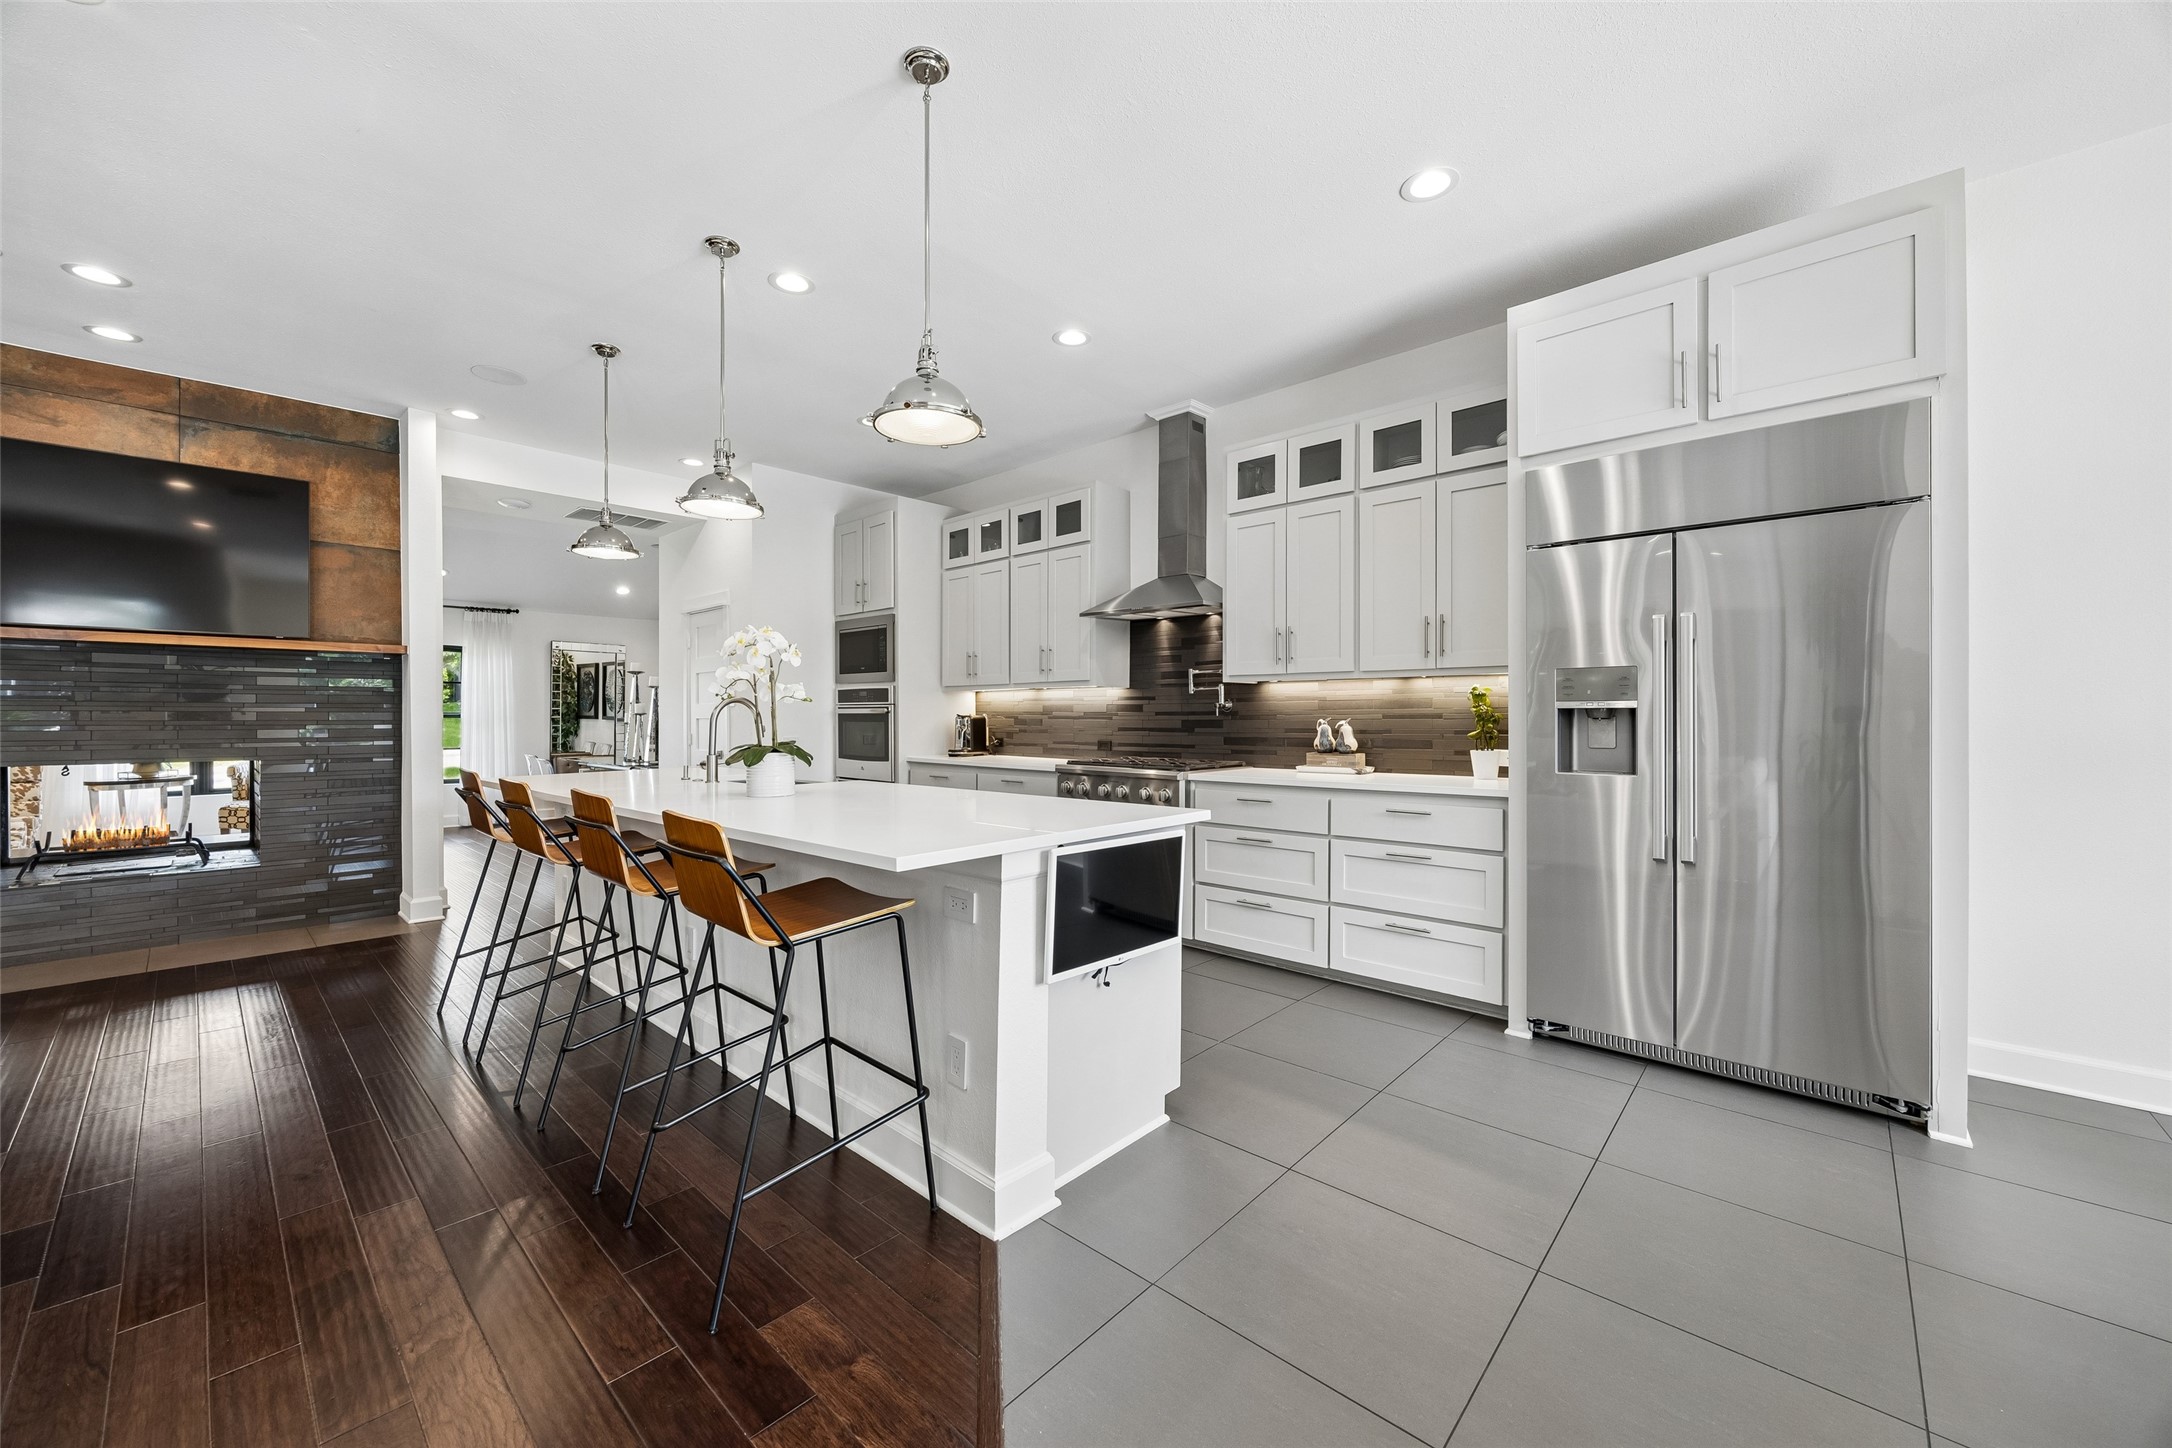
You've found the deal you've been looking for! Completely remodeled, large turfed yard, close proximity to schools and playgrounds, 2018 salt water pool, and a bathroom for every bedroom - you have it all here! Zoned to Brentfield, Parkhill, JJPearce High School you'll enjoy the longterm benefits of buying in one of the most desirable neighborhoods located perfectly between downtown Dallas and the suburbs. This exceptional property was taken to the studs and foundation in 2017. Take advantage of the walkability score and enjoy the schools, pickleball, parks, and restaurants. The beautiful stucco exterior, elegant travertine porch, and double iron entry doors announce the ambiance of home. 2026 roof, professional landscaping, French drains, PVC plumbing, exterior lighting, and 8-foot privacy fence complete the package. The newly installed turf is lush and low-maintenance making the custom pool sparkling clean and refreshing. Stepping inside you'll feel the warmth. The solid wood doors, engineered hardwood floors, oversized laundry area, and a split floor plan with private primary bedroom make this home luxurious yet functional. A stunning dual fireplace anchors the main living areas. The sitting and dining room at the front of the house would make the perfect office too! The chef's kitchen stuns with a 12ft quartz island, Monogram six-burner gas cooktop, GE double ovens, Miele dishwasher, and 2025 built-in refrigerator. The grand bar is located perfectly alongside the living space for entertaining and displays. The indoor-outdoor vibe opens effortlessly to your private resort-style backyard. The simple yet smart technology of this house runs seamlessly throughout: Cat5 wiring, Ring security, whole-home audio with speakers, app-controlled garage door, irrigation, and outdoor lighting. Enjoy the bonus of the tankless water heater, Milgard windows, and upgraded garage storage system. Find it all here in one place and now you can call it home.

4
beds

4
baths

3,765 Sq.Ft. LIVING AREA

9,539.64 Sq.Ft. lot

Alison Houpt

Alison Houpt

Features & Amenities

Interior

  • total bedrooms4
  • Total bathrooms4
  • full bathrooms4
  • Laundry room Dryer Hookup, Gas Dryer Hookup, Laundry in Utility Room
  • Flooring Carpet, Engineered Hardwood, Tile
  • Fireplace Den, Double Sided, Gas Starter, Living Room, Primary Bedroom, See Through
  • APPLIANCES Some Gas Appliances, Built-In Refrigerator, Double Oven, Dishwasher, Gas Cooktop, Disposal, Microwave, Plumbed For Gas, Range, Some Commercial Grade, Tankless Water Heater, Vented Exhaust Fan, Wine Cooler
  • other interior Features Wet Bar, Chandelier, Decorative/Designer Lighting Fixtures, Eat-in Kitchen, Pantry, Wired for Sound

Area & Lot

  • Status Sold
  • Date Sold August 19, 2026
  • Living Area3,765 Sq.Ft.
  • Lot Area9,539.64 Sq.Ft.
  • MLS® ID21278611
  • TypeResidential
  • YEAR BUILT1973
  • NeighborhoodDallas
  • Architecture StylesMediterranean, Traditional, Detached
  • Elementary SchoolBrentfield
  • Middle SchoolParkhill
  • High SchoolPearce
  • School DistrictRichardson ISD

Exterior

  • STORIES2
  • Garage Space2.0
  • water SourcePublic
  • utilitiesSewer Available, Underground Utilities, Water Available
  • PoolGunite, Heated, In Ground, Pool, Salt Water
  • roofComposition
  • lot featuresInterior Lot, Landscaped, Native Plants, Subdivision, Sprinkler System
  • parkingAdditional Parking, Alley Access, Concrete, Garage, Garage Door Opener, Inside Entrance, Garage Faces Rear, Side By Side, Storage
  • HEAT TYPECentral, Natural Gas
  • AIR CONDITIONINGCentral Air, Ceiling Fan(s), Electric
  • sewerPublic Sewer
  • SubstructureSlab
  • security FeaturesSecurity System Owned, Security System, Carbon Monoxide Detector(s), Fire Alarm, Smoke Detector(s)
  • other exterior FeaturesLighting, Outdoor Living Area, Permeable Paving, Private Yard, Rain Gutters

Financial

  • Price Upon Request
View Virtual Tour

Dallas

Explore

Work With Us

Ready to find your perfect home in Texas or the stunning landscapes of Colorado? Connect with Scout Real Estate today. Our team of experts is dedicated to providing personalized service, skillful negotiations, and unmatched market knowledge. Whether you’re looking for a lake house, ranch, or mountain retreat, we’re here to guide you.

Follow Me on Instagram