6515 Genstar Lane
6515 Genstar Lane
6515 Genstar Lane
6515 Genstar Lane
6515 Genstar Lane
6515 Genstar Lane
6515 Genstar Lane
6515 Genstar Lane
6515 Genstar Lane
6515 Genstar Lane
6515 Genstar Lane
6515 Genstar Lane
6515 Genstar Lane
6515 Genstar Lane
6515 Genstar Lane
6515 Genstar Lane
6515 Genstar Lane
6515 Genstar Lane
6515 Genstar Lane
6515 Genstar Lane
6515 Genstar Lane
6515 Genstar Lane
6515 Genstar Lane
6515 Genstar Lane
6515 Genstar Lane
6515 Genstar Lane
6515 Genstar Lane
6515 Genstar Lane
6515 Genstar Lane
6515 Genstar Lane
6515 Genstar Lane
6515 Genstar Lane
6515 Genstar Lane
6515 Genstar Lane
6515 Genstar Lane
6515 Genstar Lane
6515 Genstar Lane
6515 Genstar Lane
6515 Genstar Lane
6515 Genstar Lane
SEE ALL PHOTOS
6515 Genstar Lane
6515 Genstar Lane
6515 Genstar Lane
6515 Genstar Lane
6515 Genstar Lane
6515 Genstar Lane
6515 Genstar Lane
6515 Genstar Lane
6515 Genstar Lane
6515 Genstar Lane
6515 Genstar Lane
6515 Genstar Lane
6515 Genstar Lane
6515 Genstar Lane
6515 Genstar Lane
6515 Genstar Lane
6515 Genstar Lane
6515 Genstar Lane
6515 Genstar Lane
6515 Genstar Lane
6515 Genstar Lane
6515 Genstar Lane
6515 Genstar Lane
6515 Genstar Lane
6515 Genstar Lane
6515 Genstar Lane
6515 Genstar Lane
6515 Genstar Lane
6515 Genstar Lane
6515 Genstar Lane
6515 Genstar Lane
6515 Genstar Lane
6515 Genstar Lane
6515 Genstar Lane
6515 Genstar Lane
6515 Genstar Lane
6515 Genstar Lane
6515 Genstar Lane
6515 Genstar Lane
6515 Genstar Lane
Courtesy of Scout RE Texas
For Sale

6515 Genstar Lane

6515 Genstar Lane, Dallas, TX 75252

$990,000
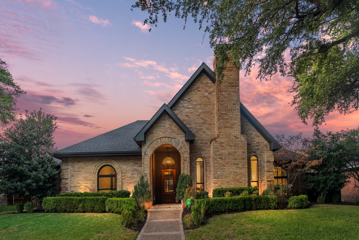
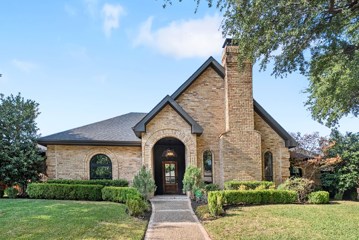
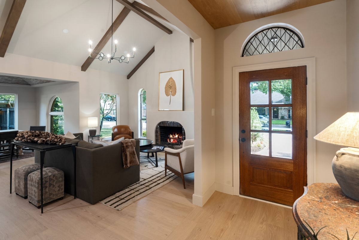
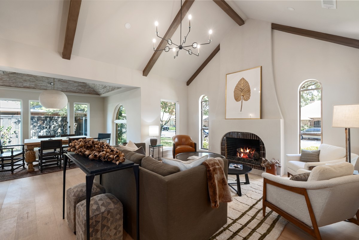
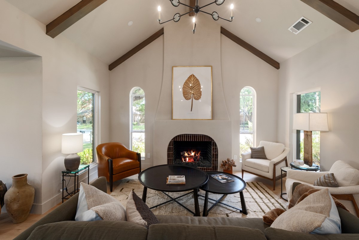
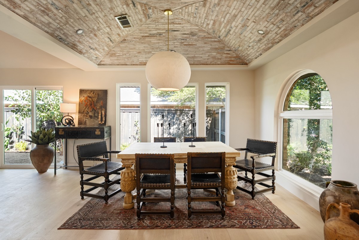
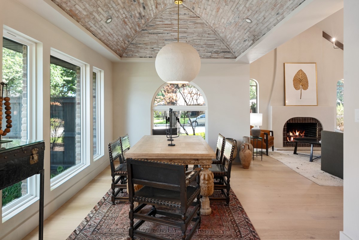
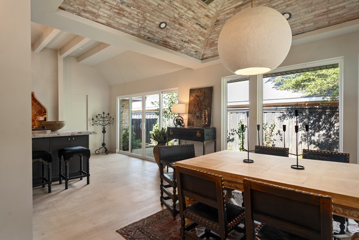
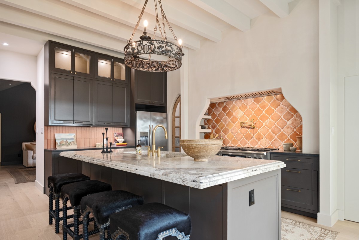
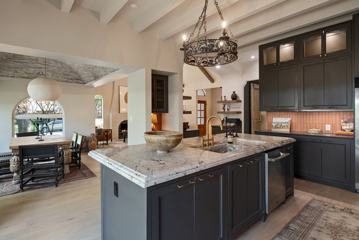
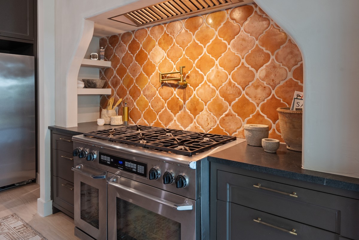
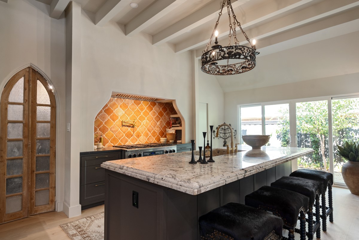
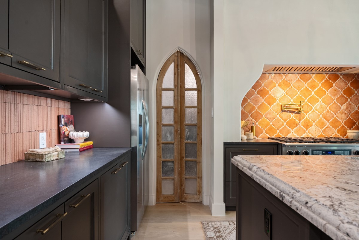
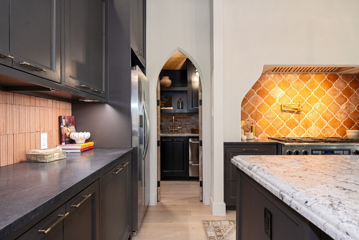
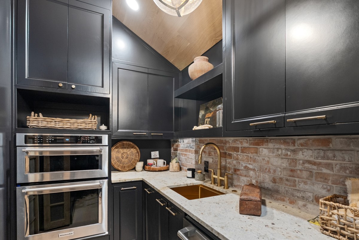
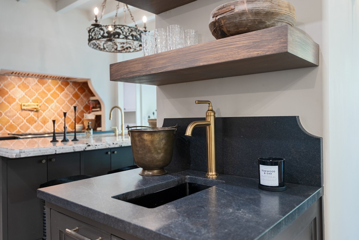
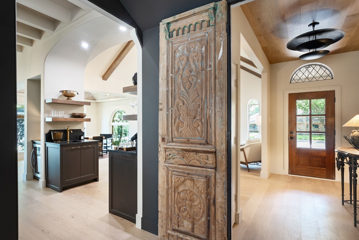
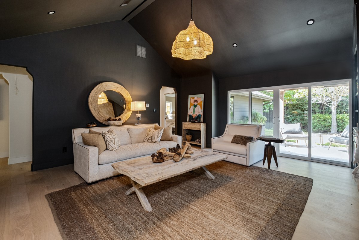
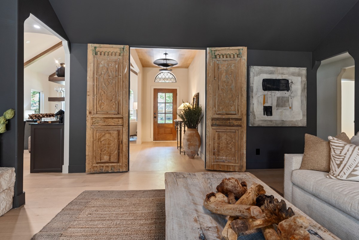
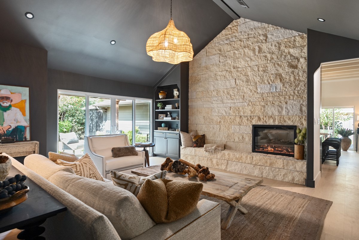
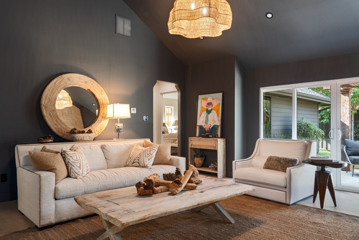
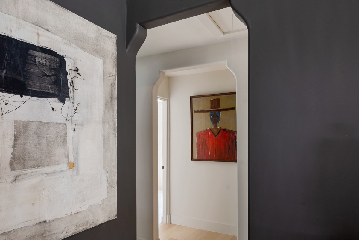
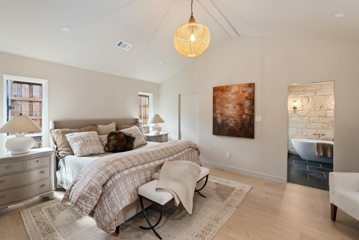
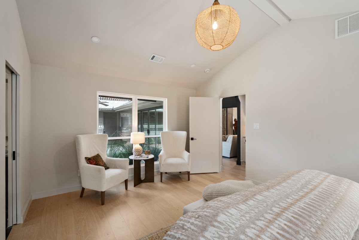
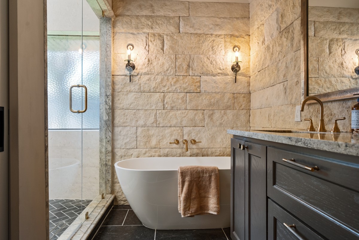
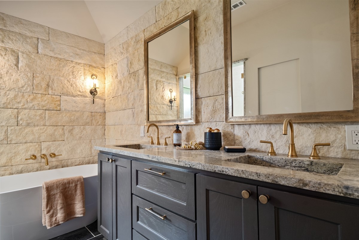
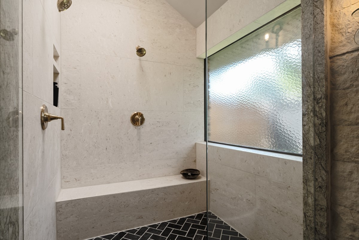
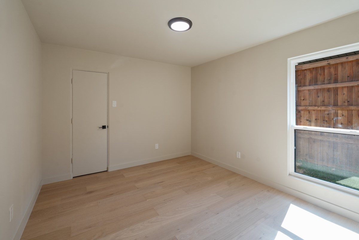
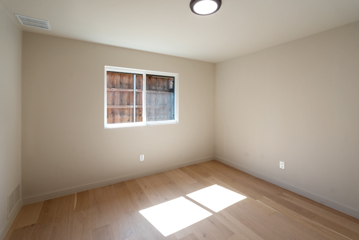
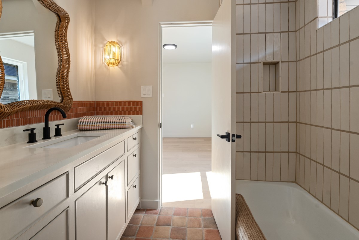
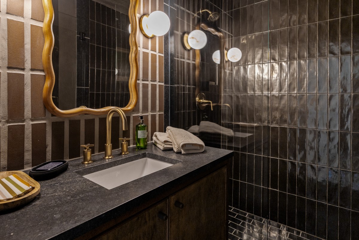
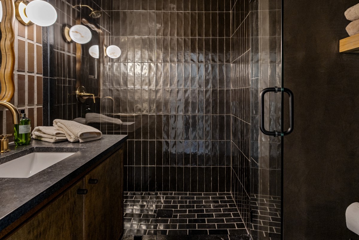
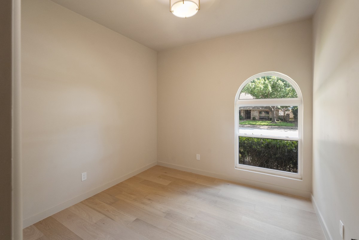
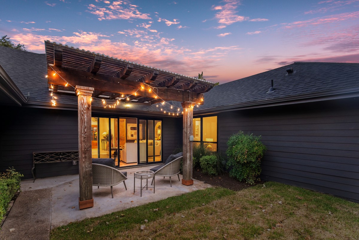
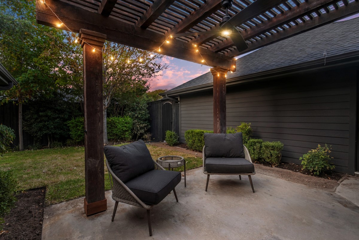
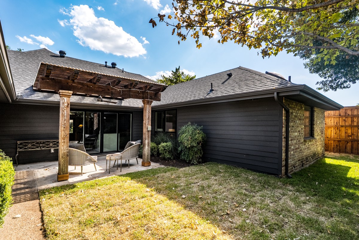
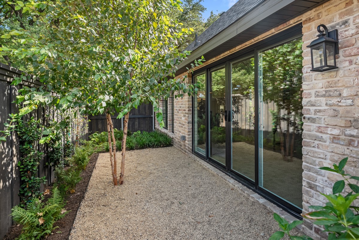
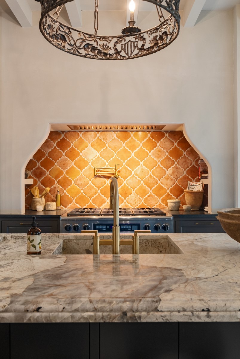
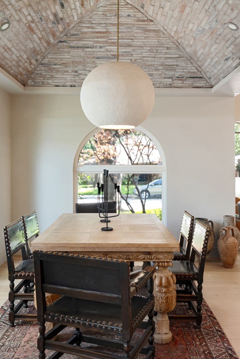
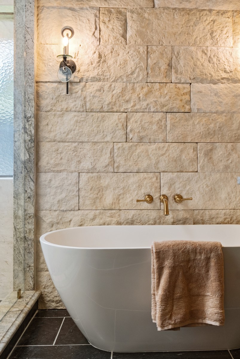
Completely reimagined in Spring 2026 by Barefoot Luxury Interiors, this stylish house brings a sophisticated Modern Hacienda aesthetic to the heart of Preston Highlands. Thoughtfully redesigned from top to bottom, the home pairs warm, organic materials with clean architectural lines and carefully curated designer finishes to create spaces that feel both elevated and inviting. At the center of the home, a dramatic open kitchen was designed for both everyday living and effortless entertaining, complemented by a generous scullery that provides additional prep space and storage while keeping the main kitchen beautifully composed. Designer tile, new flooring and new windows carry the home's distinctive aesthetic throughout, with layers of texture and natural warmth giving each room its own character. The renovation extends well beyond the interiors. A new roof, new windows and thoughtfully designed landscaping provide the substance behind the style, while creating a seamless connection between the home and its outdoor spaces. Every element of the renovation was considered--from the materials and finishes to the flow of the rooms and the way the home lives day to day. The result is a fresh interpretation of hacienda-inspired design: relaxed yet refined, timeless rather than trendy, and unlike anything else in Preston Highlands. Own a sophisticated and stylish home where the architecture, interiors and landscape have been conceived as one cohesive vision.

8/22/2026 1:00PM - 3:00PM CDT

4
beds

3
baths

2,546 Sq.Ft. LIVING AREA

7,840.8 Sq.Ft. lot

Matt Wood

Matt Wood

Features & Amenities

Interior

  • total bedrooms4
  • Total bathrooms3
  • full bathrooms3
  • Fireplace Electric, Stone, Ventless, Wood Burning
  • APPLIANCES Some Gas Appliances, Built-In Gas Range, Convection Oven, Double Oven, Dishwasher, Disposal, Microwave, Plumbed For Gas, Refrigerator, Wine Cooler
  • other interior Features Built-in Features, Cathedral Ceiling(s)

Area & Lot

  • Status For Sale
  • OPEN HOUSE

    8/22/2026 1:00PM - 3:00PM CDT

  • Living Area2,546 Sq.Ft.
  • Lot Area7,840.8 Sq.Ft.
  • MLS® ID21362594
  • TypeResidential
  • YEAR BUILT1983
  • NeighborhoodDallas
  • Architecture StylesTraditional, Detached
  • Elementary SchoolJackson
  • Middle SchoolFrankford
  • High SchoolShepton,Plano West
  • School DistrictPlano ISD

Exterior

  • STORIES1
  • Garage Space2.0
  • water SourcePublic
  • utilitiesSewer Available, Water Available
  • PoolNone
  • roofComposition
  • parkingGarage, Garage Door Opener, Garage Faces Rear
  • HEAT TYPECentral, Electric
  • AIR CONDITIONINGCentral Air, Ceiling Fan(s), Electric
  • sewerPublic Sewer
  • SubstructureSlab

Financial

  • Sales Price$990,000
  • Real Estate Tax $10,234/yr
  • HOA $250/yr
View Virtual Tour
image

Schedule a Showing

We would love to show you our beautiful property. Please select your preferred date and time below. An agent will be in touch shortly to confirm your appointment.

Schedule a Showing

We would love to show you our beautiful property. Please select your preferred date and time below. An agent will be in touch shortly to confirm your appointment.

Thank you for your interest in 6515 Genstar Lane, Dallas, TX 75252. We are reviewing your request and will be in touch shortly!

Mortgage Calculator

Estimate your monthly mortgage payment, including the principal and interest, property taxes, and HOA. Adjust the values to generate a more accurate rate.

All estimates are provided for informational purposes only. Actual amounts may vary.
$0,000 Your Payment 20 15 65
$0,000 Your Payment

Dallas

Explore

Work With Us

Ready to find your perfect home in Texas or the stunning landscapes of Colorado? Connect with Scout Real Estate today. Our team of experts is dedicated to providing personalized service, skillful negotiations, and unmatched market knowledge. Whether you’re looking for a lake house, ranch, or mountain retreat, we’re here to guide you.

Follow Me on Instagram