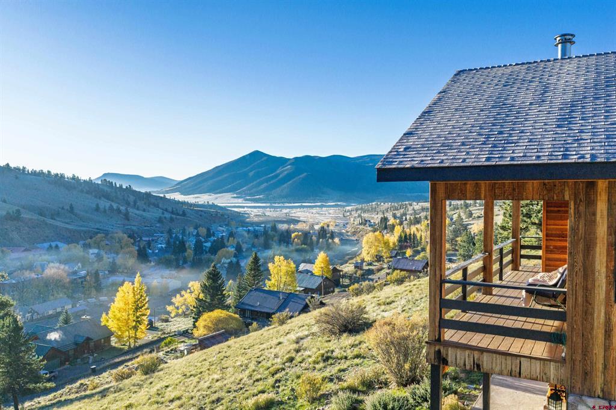
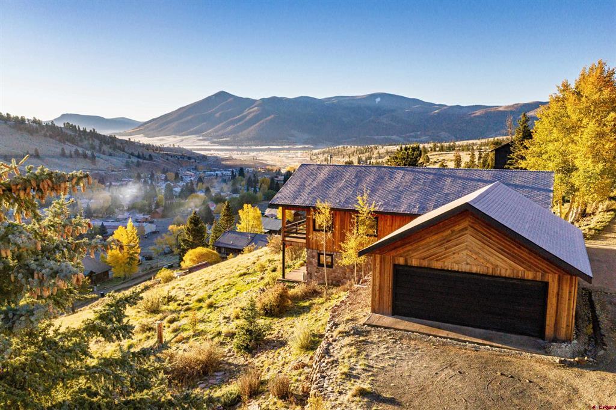
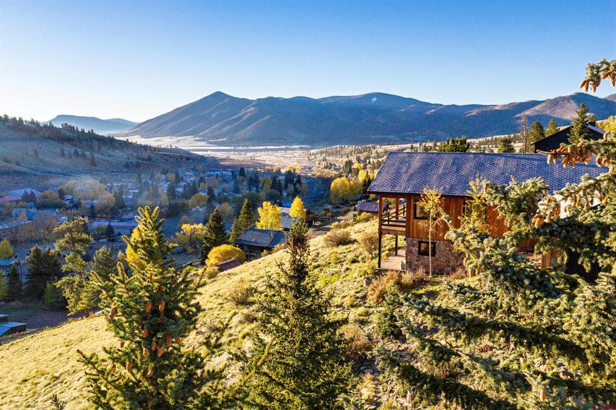
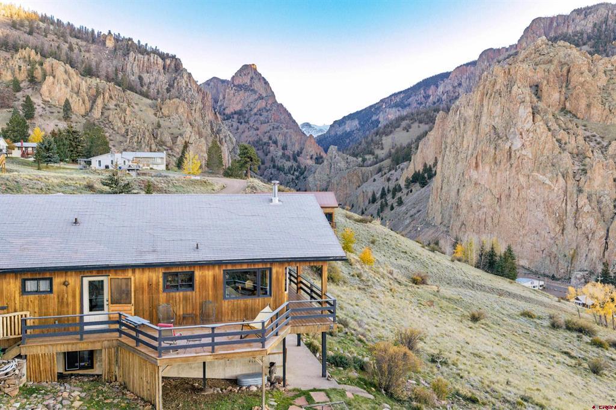
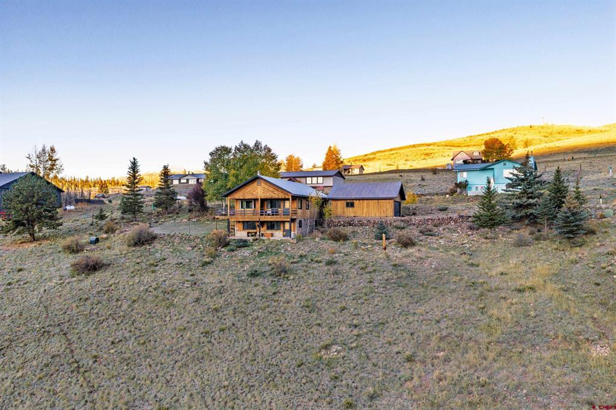
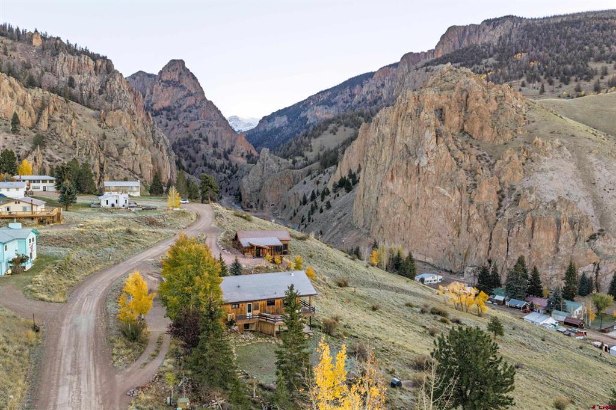
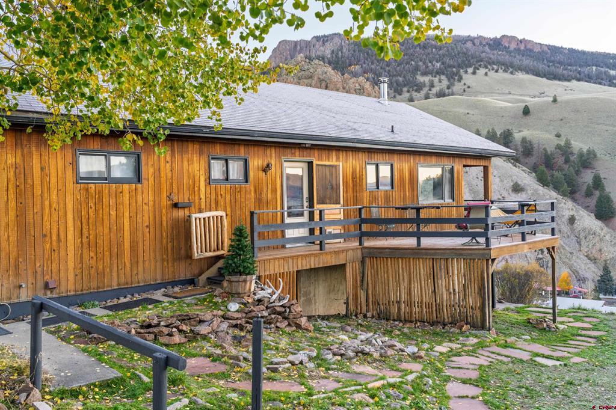
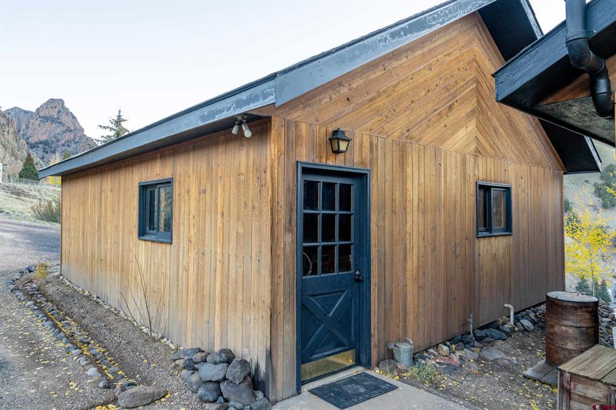
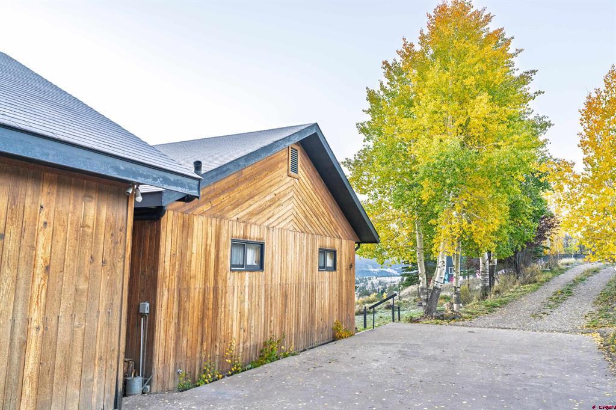
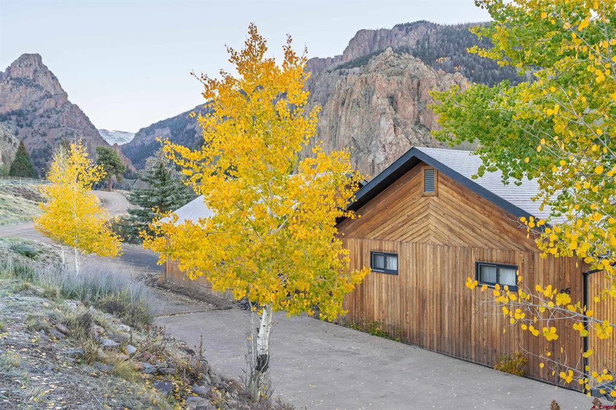
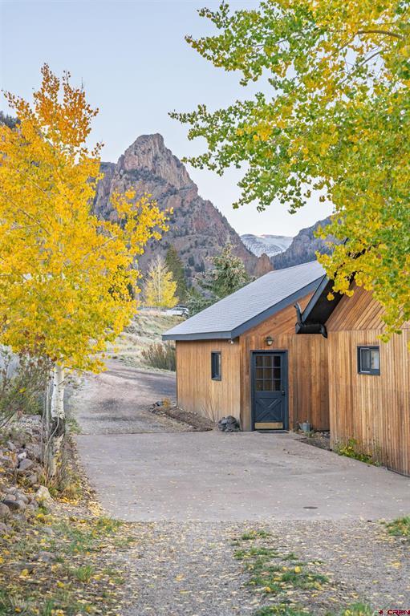
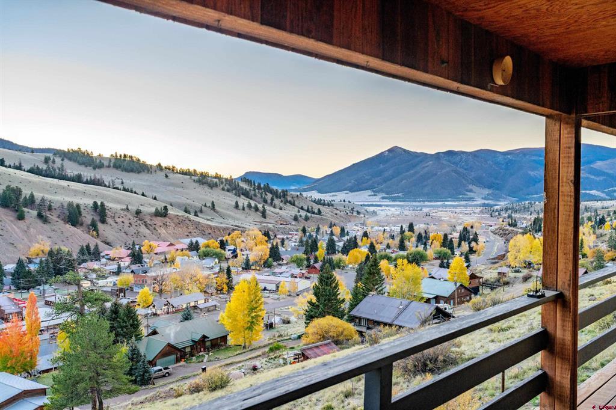
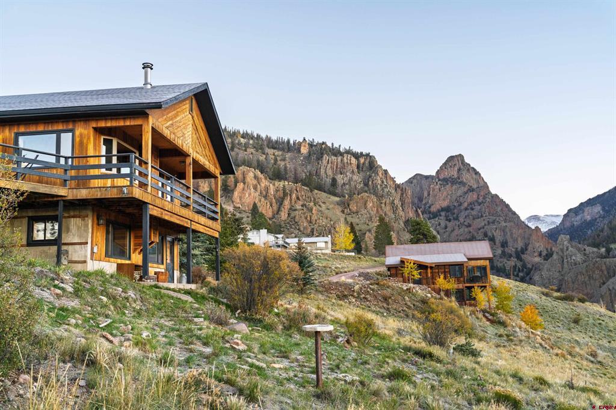
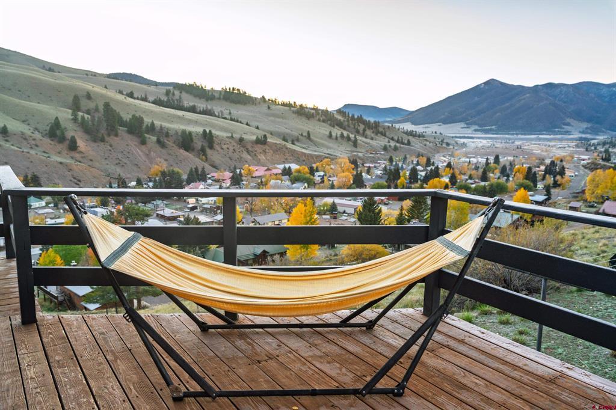
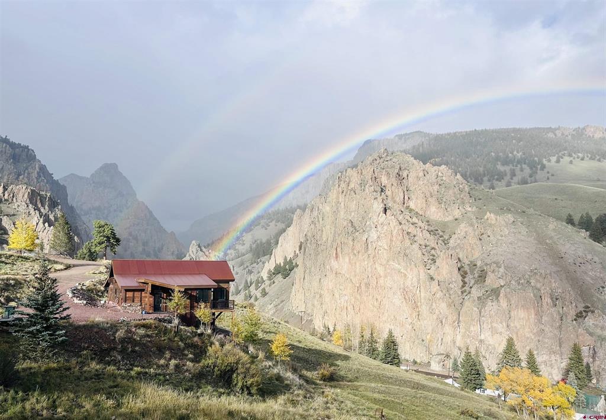
Homes in Amethyst Heights rarely come on the market, especially ones set on the hill overlooking the picturesque arts hub of downtown Creede. Solid wood windows frame views of misty mornings, rainbows arching past the roof line, and elk grazing across nearby meadows. Built in 1977 and owned by the same family for 35 years, 51 Silver Drive combines well maintained vintage character with practical town conveniences, including city water and sewer. Offered turnkey with furnishings, including new, unused beds and kitchen and household essentials, it is ready right away as a mountain getaway or potential rental. The main level includes a living room, kitchen, and dining area, along with three bedrooms, one bath, and upper balcony access. Downstairs offers a second bath, a flexible storage room, fourth bedroom, exterior walkout access, and a large room with painted concrete floors and a central wood-burning fireplace which vents to heat the upstairs. Used now as a hang out/office/extra sleeping space, it can easily serve as a bunk room, game room, studio, or could transform into a fantastic primary suite. Finishes are original to the home, easy to enjoy as-is right away, or update at your own pace to match your taste. The house sits on over an acre that with a view protected by surrounding property and has enough room to build an ADU. With mature trees and privacy, the property features a wrap-around balcony opening to a large deck, a gentle sloped pull-through driveway with room for guests and toys, a detached two-car garage, and a large, flat yard area with room to fence for pets. Recent maintenance includes targeted roof repairs alongside a new exterior French drainage system with beautiful river rock. The home also has a radon mitigation system. This is a one-of-a-kind Creede offering. Interior photos coming soon.